Home 3D Layout Builder Guide is a Windows application designed to help users master home design and layout skills. Below are 9 education & learning apps with similar functionality to Home 3D Layout Builder Guide, matched by what each product actually does — not ranked or scored. Explore each to find the closest fit for your use case.
Live Home 3D Design is a Windows application for creating detailed floor plans and 3D visualizations of home interiors. It allows users to design layouts, add furniture, and view their designs from multiple perspectives, making it suitable for homeowners and interior designers.

Live Home 3D is a desktop application for Windows that allows users to create detailed 2D floor plans and visualize home interiors in 3D. It features a large library of furniture and materials, customizable lighting, and intuitive drag-and-drop tools for home design projects.
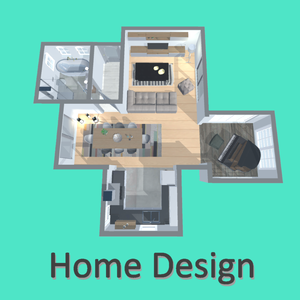
Home Design – Floor Plan is a Windows application for creating, furnishing, and visualizing 3D floor plans. It offers a furniture library, photo rendering, and first-person walkthroughs, making it ideal for homeowners and interior designers planning building or renovation projects.
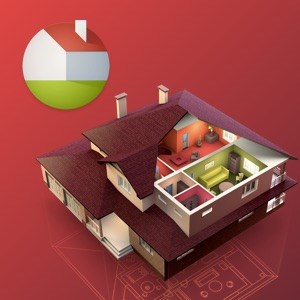
Live Home 3D is a Windows desktop application for creating detailed 2D and 3D home, interior, and landscape designs. It offers a large library of furniture and materials, terrain editing, lighting simulation, and advanced rendering features. The app is suitable for homeowners, interior designers, and DIY enthusiasts planning renovations or new builds.

Home Designer - Architecture is a Windows app for creating, customizing, and furnishing 3D floor plans. Users can draw rooms, import templates, add furniture, and generate photo-realistic images for interior design projects.
Home Design 3D is a desktop application that enables users to design, furnish, and decorate home interiors in both 2D and 3D. It offers a large furniture library, customization options, and real-time visualization, making it accessible for homeowners and design enthusiasts.

Live Home 3D Pro is a desktop application for Windows that allows users to create detailed 2D floor plans and 3D visualizations of home interiors, exteriors, and landscapes. It offers a large library of furniture and materials, terrain editing, lighting simulation, and supports video and panorama exports. Ideal for homeowners and interior designers.
My Home Design is a Windows desktop application that allows users to create, customize, and visualize home floor plans in both 2D and 3D. It features an extensive furniture library, advanced customization options, and an intuitive drag-and-drop interface for homeowners and design enthusiasts.
Sketch3D - Home and Interior Design is a Windows app for architects, designers, and homeowners to create, modify, and visualize home and interior layouts in 3D. It supports SKP files, real-time rendering, and virtual tours, making it ideal for planning and presenting design projects.