Cadmate is a desktop CAD software that provides tools for 2D drafting and 3D modeling, serving as an affordable alternative to AutoCAD. Below are 11 design & creative apps with similar functionality to CADMATE SOFTWARE, matched by what each product actually does — not ranked or scored. Explore each to find the closest fit for your use case.

CAD Design Software is a Windows application offering comprehensive 2D drafting and 3D modeling tools for architects, engineers, designers, and students. It features cloud sync, DWG/DXF compatibility, and an intuitive interface, making it suitable for both professionals and beginners.

CAD· is a desktop CAD application for creating, viewing, and editing 2D technical drawings in DWG and DXF formats. It offers familiar workflows, precision tools, and broad compatibility for engineers, architects, and students.
Cadmea is a web-based programmable CAD and computational geometry tool aimed at developers and designers. It enables users to create and manipulate geometric models programmatically, supporting advanced design and engineering workflows.
DataCAD is a professional-level computer-aided design (CAD) program developed specifically for the architecture, engineering, and construction (AEC) sector. Designed by architects and software engineers, it addresses the needs of both architects and contractors by providing tools for architectural design, photo-realistic rendering, animation, and the creation of construction documents. The software supports drafting, editing, and the preparation of precision construction documents, enabling users to visualize projects in advance and facilitate early agreement on design changes. Key features of DataCAD include automatic door and window insertion, associative dimensioning and hatching, and automated 3D framing. The platform offers photorealistic rendering capabilities, allowing users to control lighting, cast shadows, and apply texture maps to generate 24-bit color images of their designs. Its built-in framing utility automates 3D framing for floors, walls, and roofs, and users can view the software "walk around" building walls to locate stair, door, window, and skylight openings. DataCAD also incorporates Teigha-based DXF/DWG translators for file compatibility and DCAL, an applications development language for third-party developers. The tool is intended for both architects, who benefit from its drafting and visualization tools, and contractors, who can use it on-site via laptop to increase productivity and improve quality. DataCAD is available for Windows operating systems, specifically Windows 7, 8, and 10. The software is produced by DATACAD LLC, based in Simsbury, Connecticut. DataCAD is noted as being among the most widely used software by architects, according to a survey by the American Institute of Architects (AIA). DataCAD is offered in various editions, including DataCAD Professional, DataCAD Subscription, and DataCAD LT, and a free trial is available. The platform also provides support resources, a user community, and a forum for users to connect and seek assistance. DataCAD has been in continuous development since 1984 and is positioned as a long-standing solution within the architectural design software class.

CAD Builder is a free desktop application for parametric 3D modeling, allowing users to create, modify, and reuse 3D models in various applications. It is designed for engineers and designers who need robust geometric modeling capabilities. The software supports workflows for creating complex models and integrating them into other design tools.
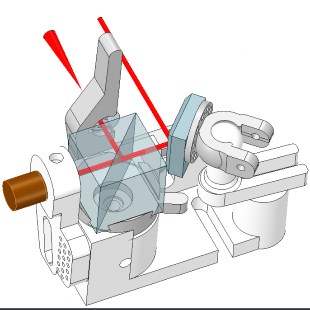
CAD Drawing-2D 3D is a comprehensive CAD modeling tool designed for mechanical engineering, product design, and architectural applications. It enables users to create, edit, and visualize 2D and 3D models with a range of drafting and modeling features. Suitable for professionals and students in engineering and design fields.

AutoCAD is a software platform developed by Autodesk for 2D and 3D drafting and design, aimed at enhancing CAD workflows through automation and AI-powered tools. It is designed to assist users in creating, editing, and managing complex drawings and models, supporting both individual and collaborative work environments. The platform integrates Autodesk AI to streamline routine tasks and offers features that help users check CAD standards and troubleshoot design challenges within the workspace. The software provides specialized toolsets tailored for specific disciplines, including architecture, mechanical, MEP (mechanical, electrical, and plumbing), electrical, plant design, mapping, and raster design. These toolsets introduce productivity enhancements such as time-saving features, intelligent parts libraries, and automation for common design tasks. For example, the architecture toolset focuses on architectural drafting, while the mechanical toolset offers access to an extensive library of intelligent parts. The plant 3D toolset enables users to create and edit instrumentation diagrams and 3D models, and the map 3D toolset facilitates access to model-based geographic information for planning and management. The raster design toolset allows editing of scanned drawings and conversion of raster images to DWG objects. AutoCAD supports collaboration through features like Forma Data Management Essentials, which is included with every standalone subscription. This enables users to collaborate on shared DWG files, work in parallel, and enable multi-user markups across desktop or web platforms. The platform offers flexibility for users to access and work on 2D and 3D DWG files from desktop, web, and mobile devices, allowing them to capture, share, and review ideas from various locations. Additional collaboration tools include the ability to check out specific geometry for isolated editing and maintain the integrity of external references stored in Forma Data Management. A free trial is available, and AutoCAD is offered on a subscription basis with pricing options. The platform also features the Autodesk Assistant, providing AI-generated support and solutions directly within AutoCAD. Overall, AutoCAD is positioned as a comprehensive CAD solution for professionals seeking to optimize their design and drafting workflows.

MacDraft Professional is a 2D CAD and drafting software designed specifically for macOS. It provides a fully-scaled, layered environment with precise guides, dimensioning, drag-and-drop symbols, and intuitive vector drawing tools, aiming to accelerate the design process for technical illustration, drafting, and related tasks. The platform is intended for a range of users, including architects, engineers, construction services, professional CAD users, designers, educators, and hobbyists. Key features in the latest version include native support for Apple Silicon chips, such as M1 and M2, which enhances performance on newer Mac hardware. The software offers an updated interface optimized for recent macOS releases, including Big Sur, and introduces a larger maximum drawing size of 1780 by 1780 inches to accommodate complex projects. Users can manage their workspace with either palettes or a single screen and toggle between Dark and Light modes. Workflow customization is further supported through updated preferences and additional options. MacDraft Professional also introduces several enhancements to drawing and text tools. The Text Flow feature allows seamless movement of text between text boxes for creating columns, and dynamic spell check is available across all document text elements. Export options have been expanded with a new PDF export panel, enabling users to choose between exporting content only, the entire page, or multi-page documents. The symbol library system has been redesigned for faster navigation and can be separated from the main interface. Additional drawing capabilities include improved Trim and Extend tools for working with arcs, curves, and Bezier curves, as well as a snapping feature for precise alignment of object vertices. Users have control over line thickness, with decimal and whole number values between 0pt and 13pt, and can manage colors, patterns, and gradients through a dedicated Swatch panel. The software is fully localized in French, though documentation and support are available only in English. Superscript and subscript transformations are also supported for text annotations and equations. MacDraft Professional is compatible with macOS Ventura.
CAD Drawing Design is a Windows CAD application that provides tools for creating, editing, and dimensioning 2D and 3D drawings. It features a comprehensive component library, material selection, CAD import/export, and photo rendering, making it suitable for engineers and architects.
CAD 3D Masterclass is an educational application that provides hands-on training in AutoCAD. It includes project files, tool explanations, and covers essential and advanced features, making it suitable for students and professionals seeking to improve their CAD skills.

CAD Smart Modeling is a Windows application offering comprehensive 3D modeling and design tools for professionals and hobbyists. It supports detailed model creation, export in various formats, and collaboration, making it suitable for architecture, product design, and DIY projects.