CAD & Floor Plan Apps offers intuitive tools for creating 3D floor plans, scanning rooms, and designing home layouts. Users can draw, furnish, and visualize spaces in 3D, with support for VR and 3D printing. Below are 10 design & creative apps with similar functionality to 3D CAD App for Floor Plans & Home Design, matched by what each product actually does — not ranked or scored. Explore each to find the closest fit for your use case.
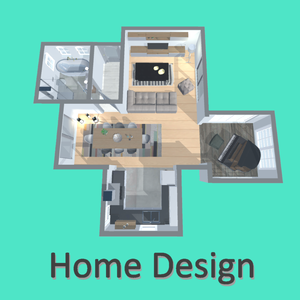
Home Design – Floor Plan is a Windows application for creating, furnishing, and visualizing 3D floor plans. It offers a furniture library, photo rendering, and first-person walkthroughs, making it ideal for homeowners and interior designers planning building or renovation projects.

Home Planner is a web-based app for interior design, allowing users to create 2D and 3D floor plans, decorate rooms, and visualize layouts. It features AI-powered design suggestions, a furniture catalog, and predesigned templates, making it ideal for homeowners and interior designers.

CAD Design Software is a Windows application offering comprehensive 2D drafting and 3D modeling tools for architects, engineers, designers, and students. It features cloud sync, DWG/DXF compatibility, and an intuitive interface, making it suitable for both professionals and beginners.

CAD· is a desktop CAD application for creating, viewing, and editing 2D technical drawings in DWG and DXF formats. It offers familiar workflows, precision tools, and broad compatibility for engineers, architects, and students.
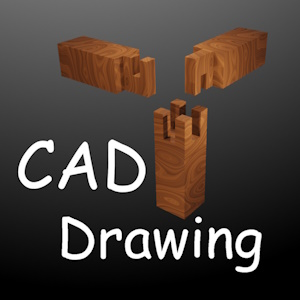
CAD Drawing Design is a Windows CAD application that provides tools for creating, editing, and dimensioning 2D and 3D drawings. It features a comprehensive component library, material selection, CAD import/export, and photo rendering, making it suitable for engineers and architects.

House Design 3D Floor Planner is an Android app that lets users create and visualize house floor plans in 3D. It is ideal for homeowners and aspiring designers looking to plan or remodel spaces.

Planner 5D is a desktop application that enables users to create, visualize, and plan home interiors and floor layouts using AI-powered 3D design tools. It offers features like AR visualization, a large item library, and supports both enthusiasts and professionals in home design projects.
Live Home 3D Design is a Windows application for creating detailed floor plans and 3D visualizations of home interiors. It allows users to design layouts, add furniture, and view their designs from multiple perspectives, making it suitable for homeowners and interior designers.
Live Home 3D is a desktop application for Windows that allows users to create detailed 2D floor plans and visualize home interiors in 3D. It features a large library of furniture and materials, customizable lighting, and intuitive drag-and-drop tools for home design projects.

Room Layout is a Windows application that enables users to create detailed floor plans, experiment with furniture placement, and visualize interior design ideas. It offers tools for measuring, annotating, and saving room layouts, making it suitable for both quick makeovers and comprehensive house planning. The app is ideal for homeowners, renters, and interior design enthusiasts seeking to optimize their living spaces.